A technical discipline, not just landscaping
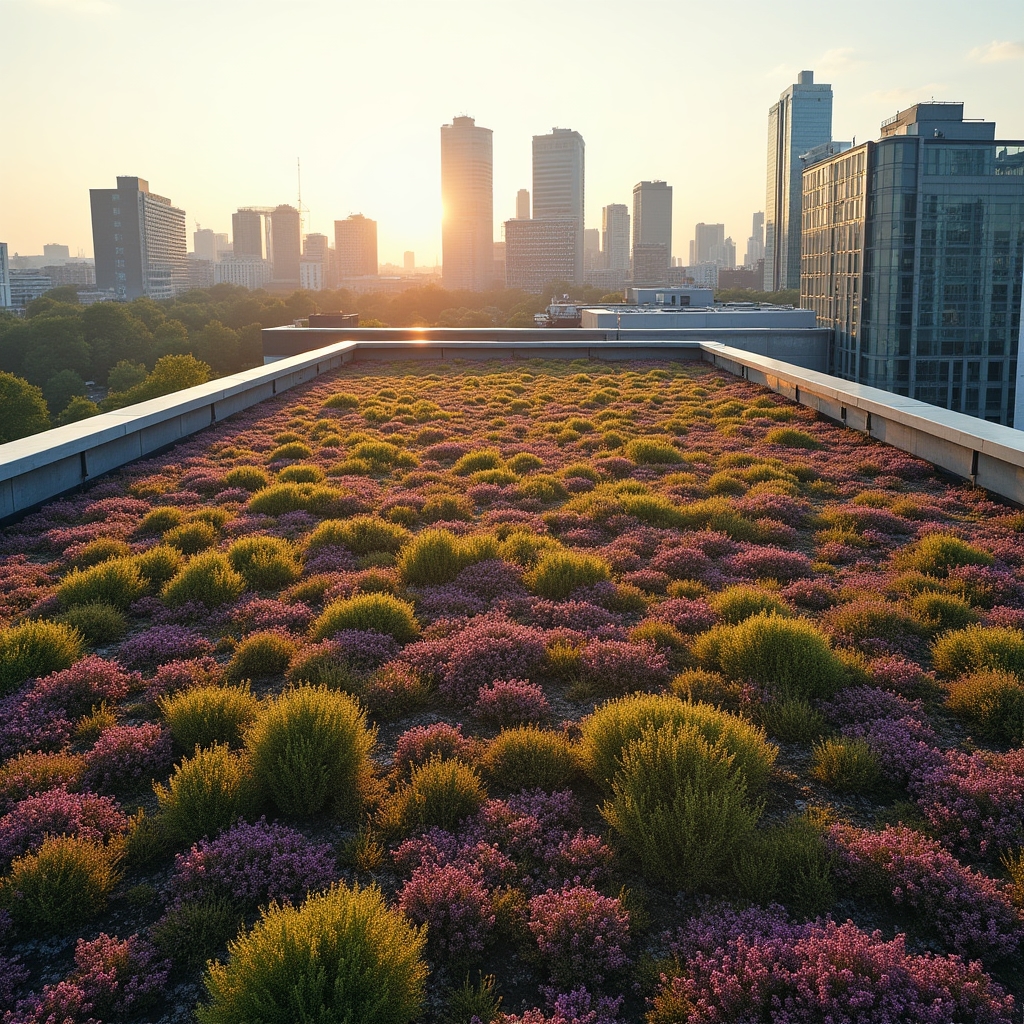
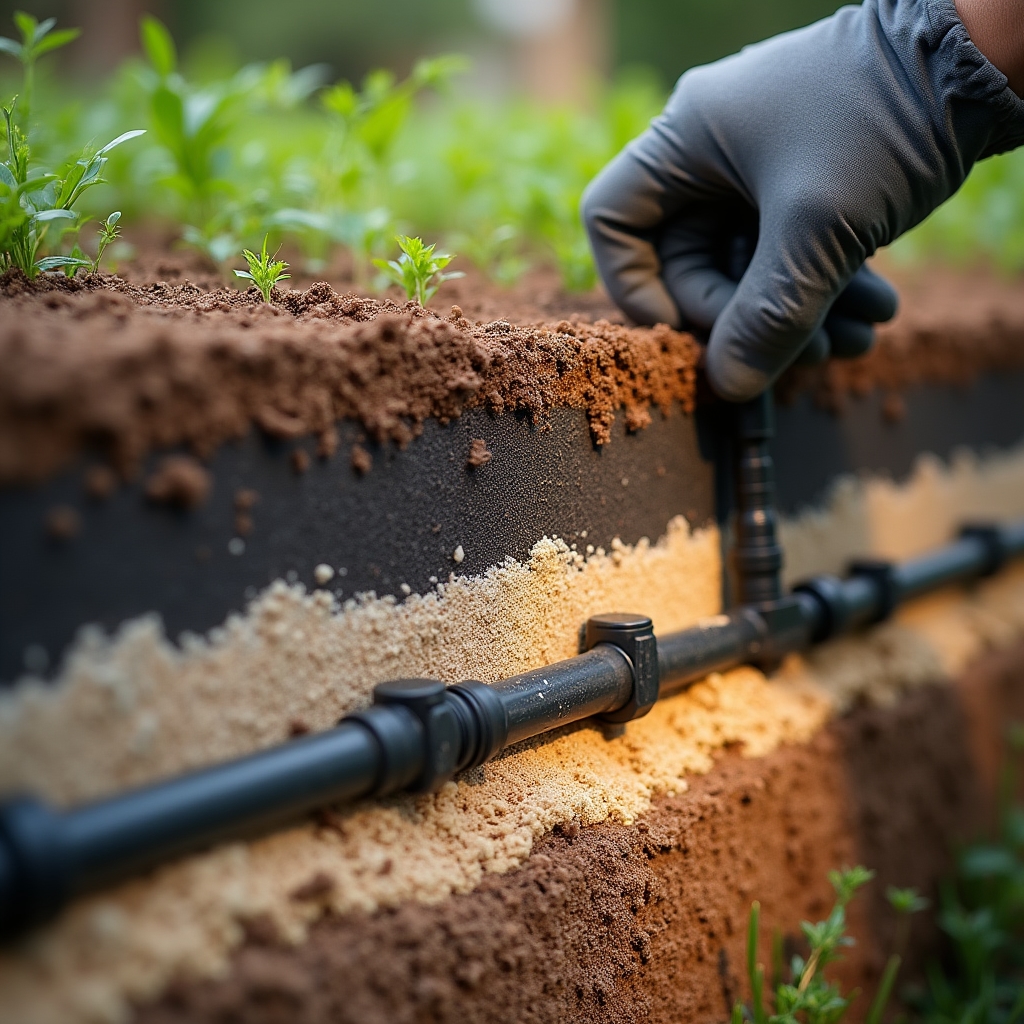
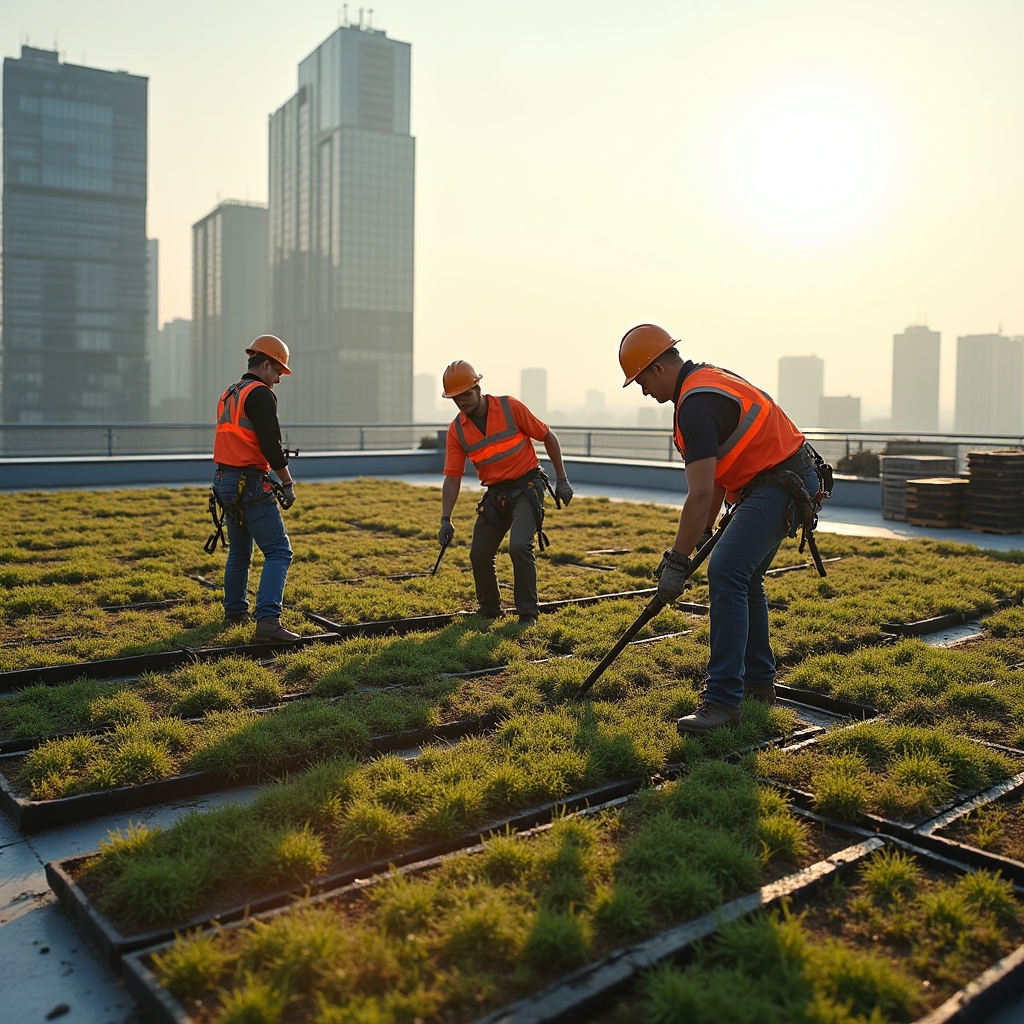
A green roof is a layered technical system. Waterproofing, root barrier, drainage board, filter fabric, growing substrate, and vegetation each have a job to do, and each layer has to be compatible with what sits above and below it. We approach every project the same way a structural engineer would: assess the load path first, then design backward from what the building can actually carry.
That discipline matters more in Poland than in milder climates. Warsaw winters bring sustained frost and snow load; Kraków summers bring heat that stresses shallow substrate layers. Sedum mixes, drainage capacity, and irrigation scheduling all have to be calibrated for the local climate zone, not imported unchanged from a catalogue designed somewhere else.
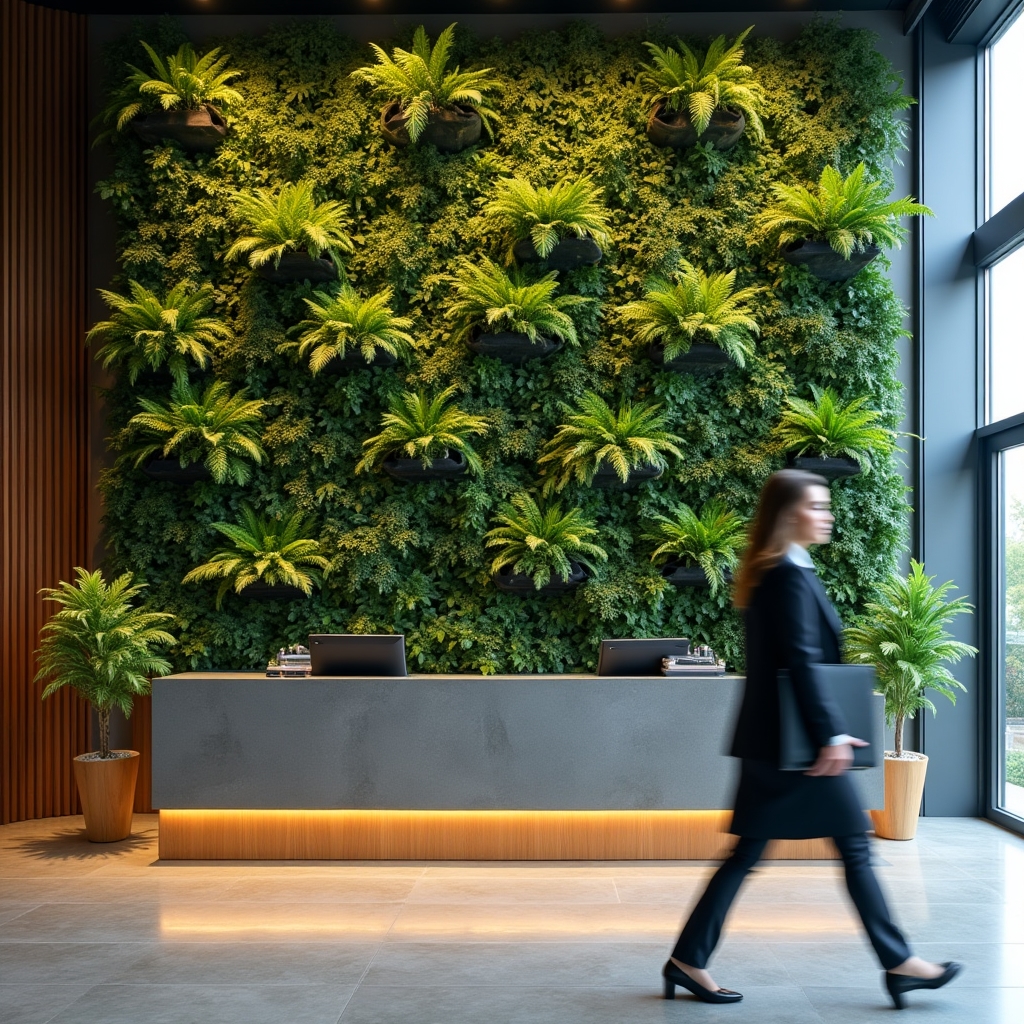
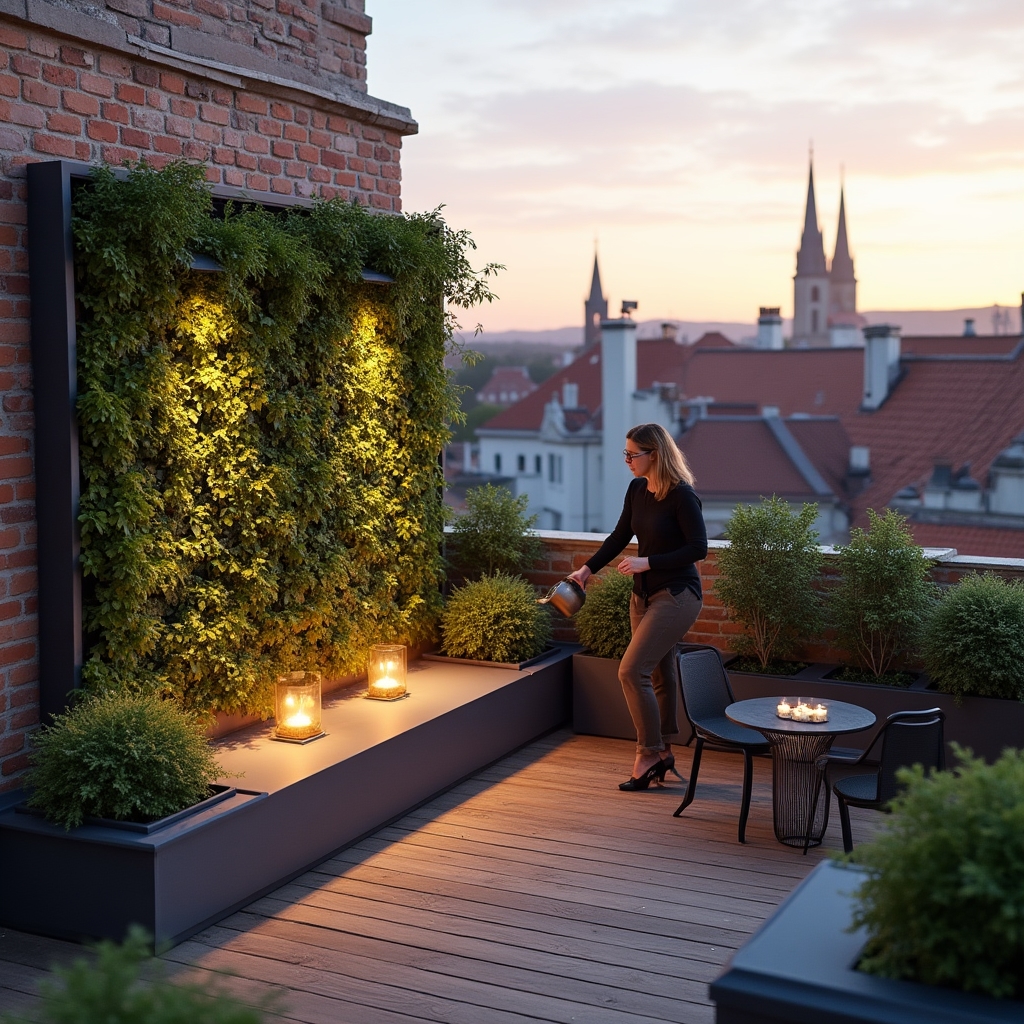
Living walls inside lobbies and reception areas answer a different set of questions entirely: light levels, humidity control, and how a facilities team will actually water and prune a vertical planted surface without scaffolding every time. We design the irrigation and access details before we choose a single plant.